
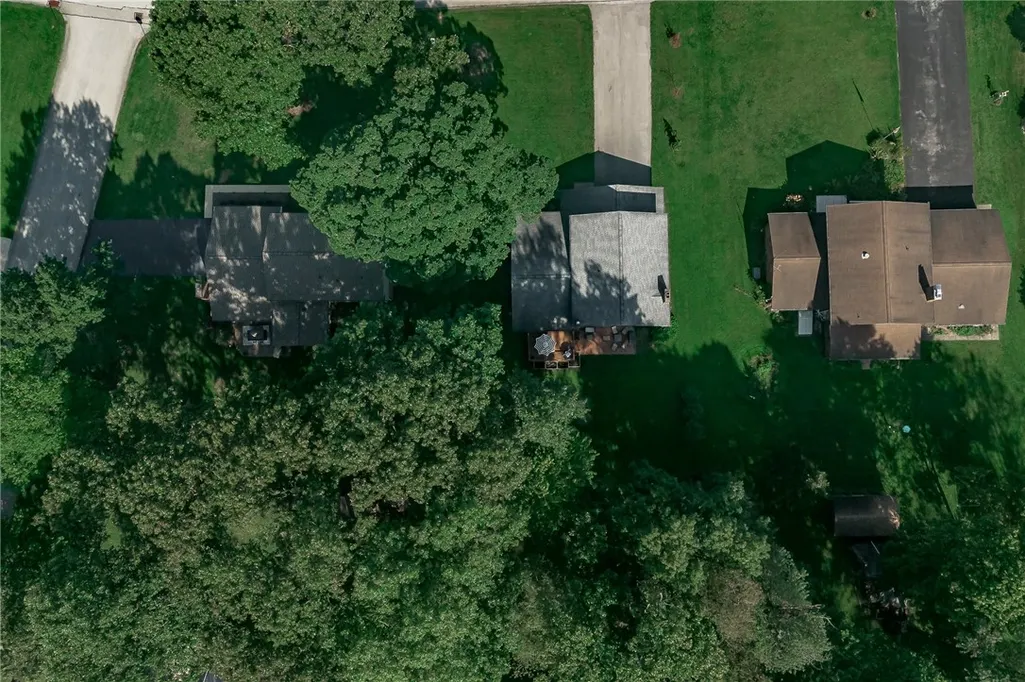
Address
5210 Redwood Dr, Indiana, PA
Price
$ 389,900
Property Attributes
- MLS#1774819
- TypeSingle Family
- Listing Status Active
- CountyIndiana
- CityIndiana
- AreaWhite Twp - IND
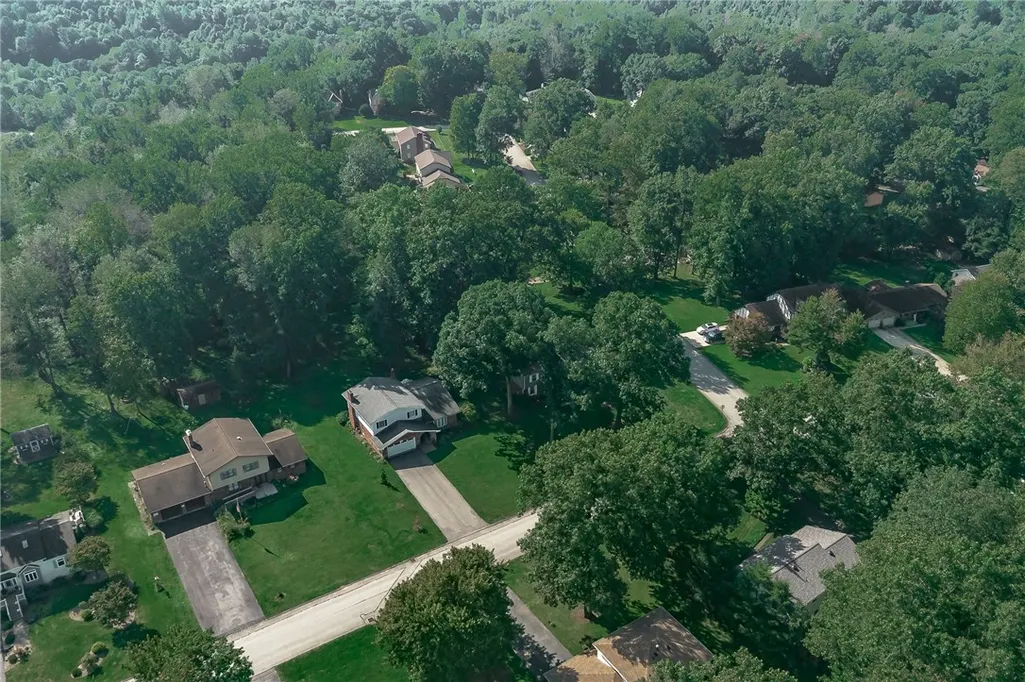
- NeighborhoodForest Manor Plan
- Zip15701
- Style
- Year Built1984
- Taxes$ 5703
- Price$ 389,900
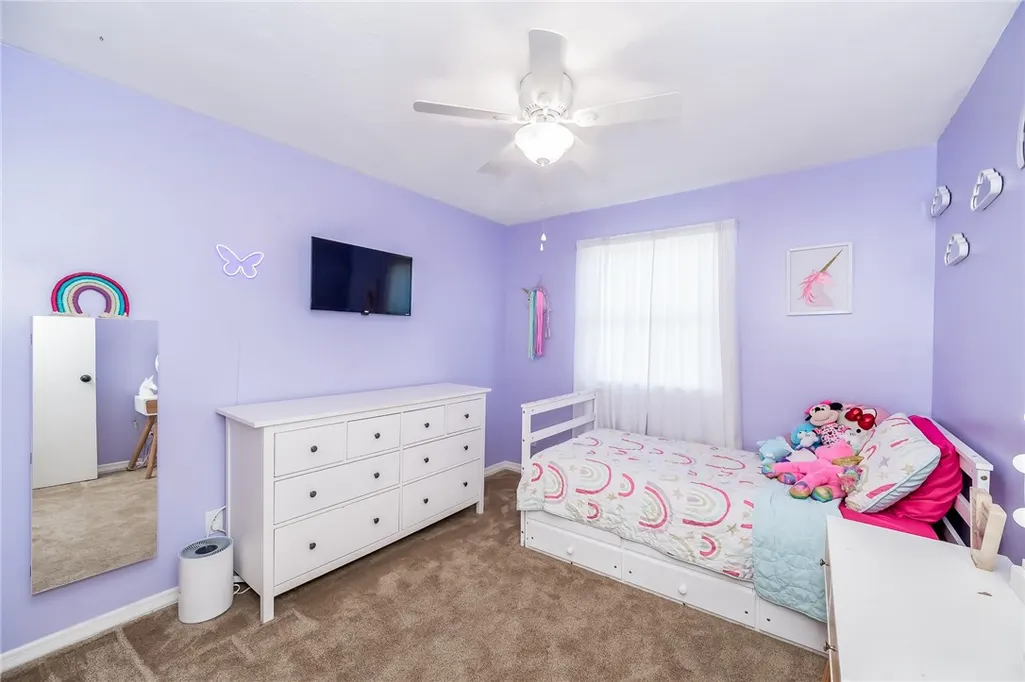
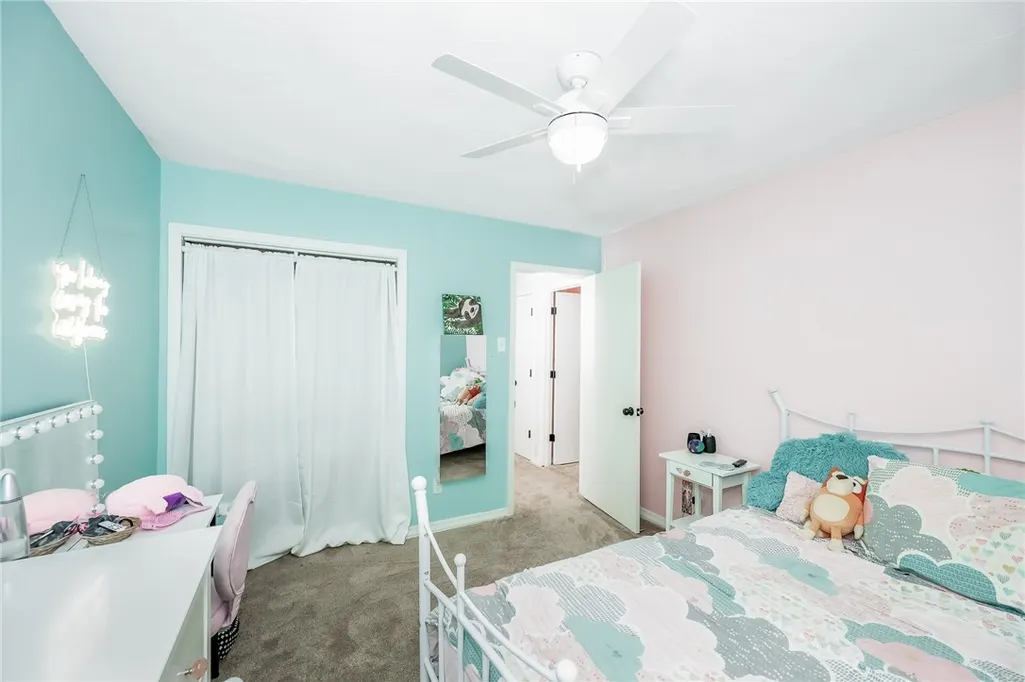
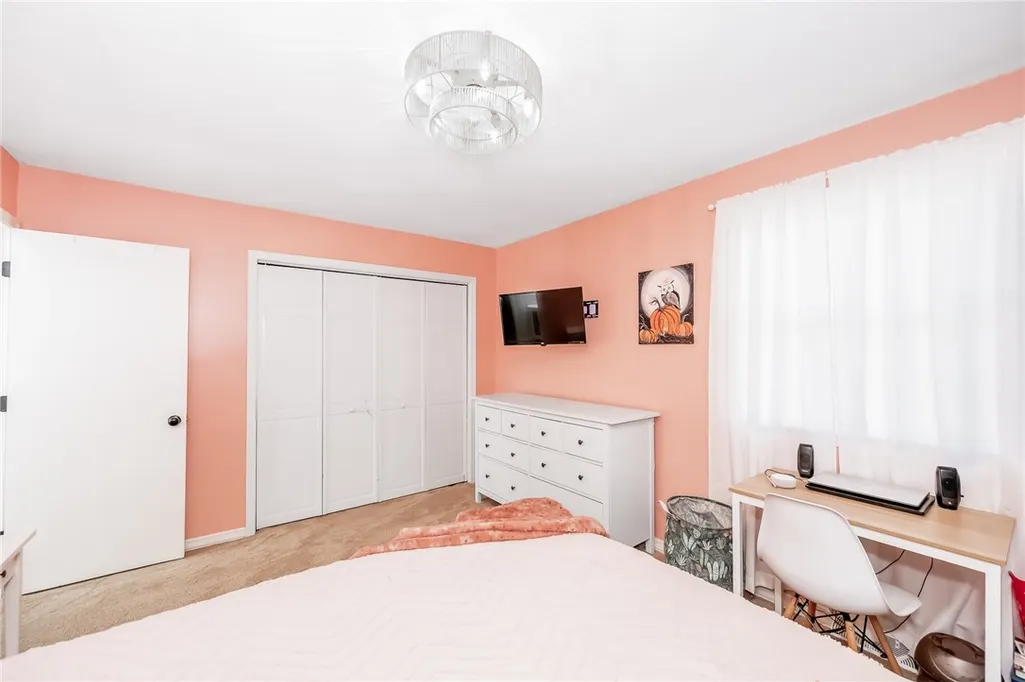
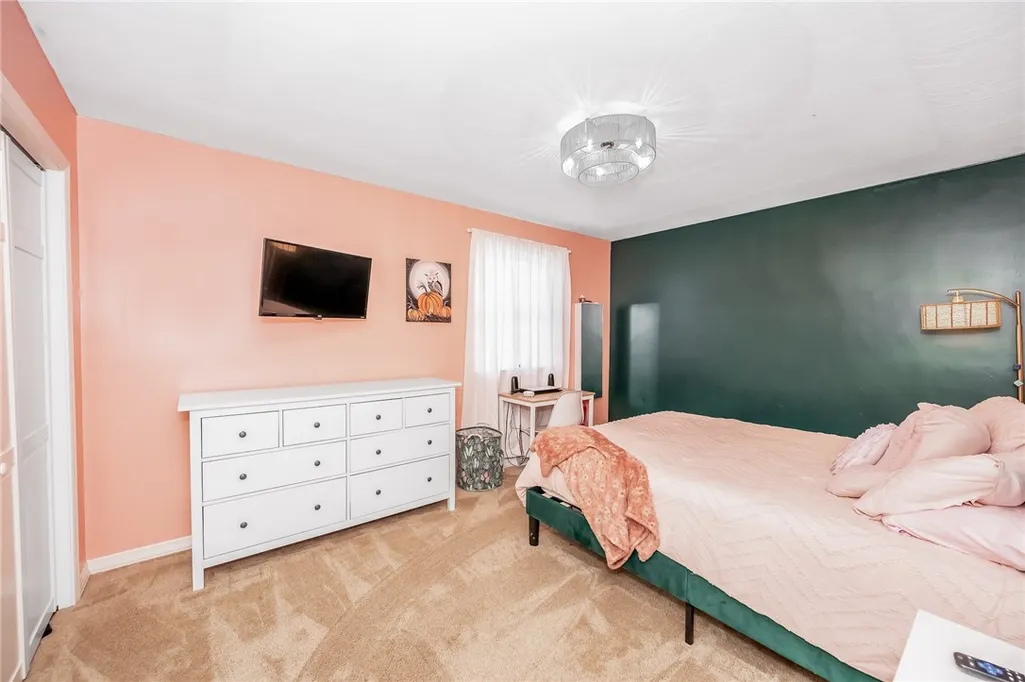
- Bedrooms4
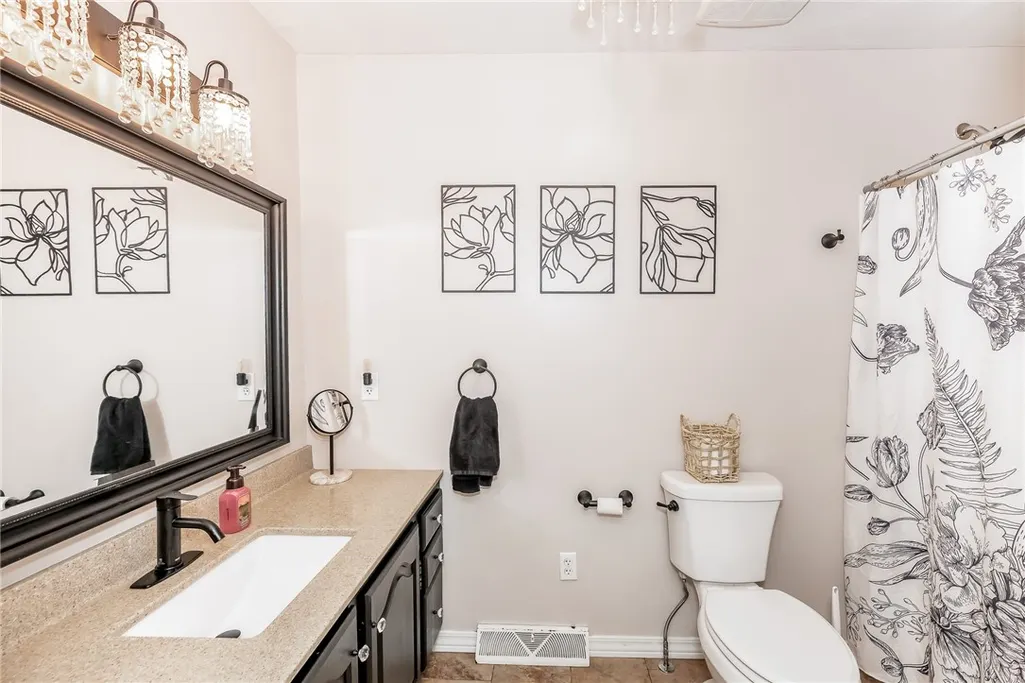
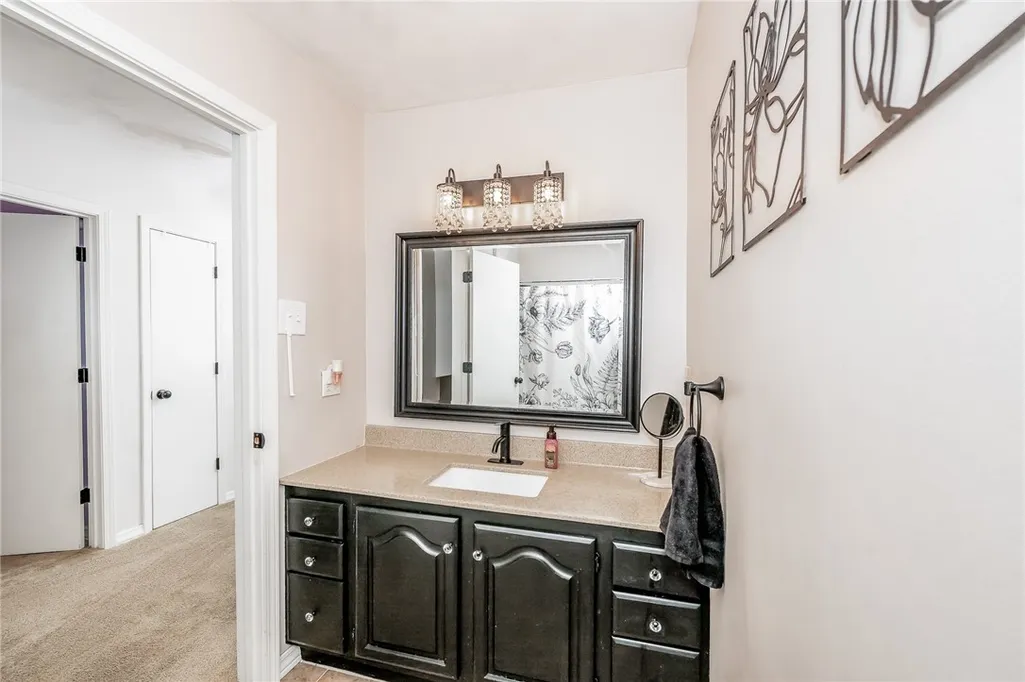
- Full Bathrooms2
- Half Bathrooms1
- Sqr Footage2514
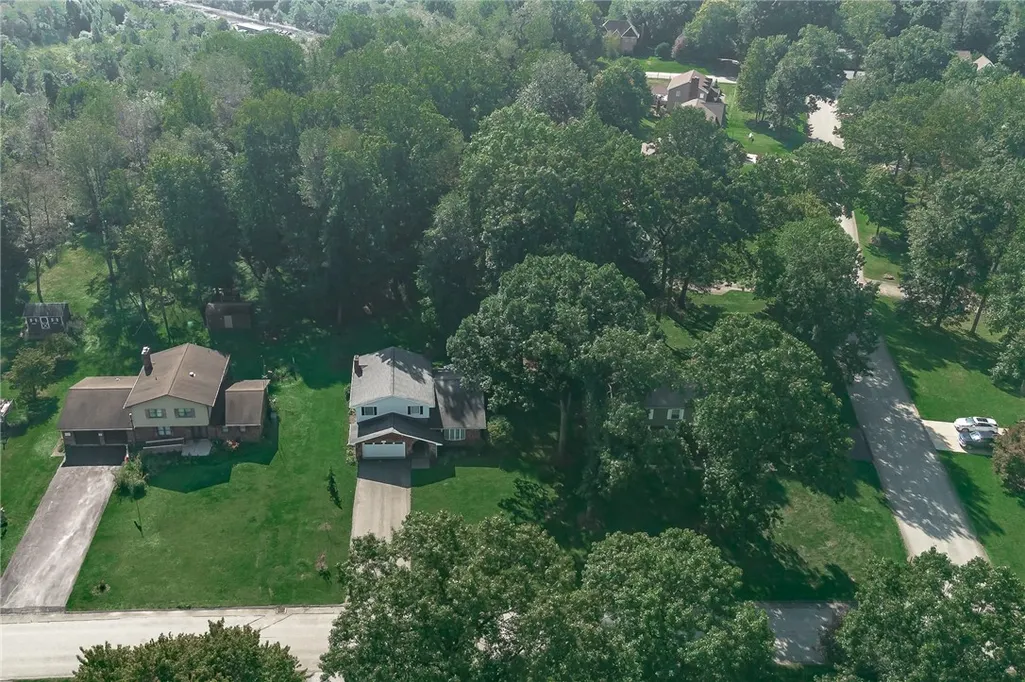
- Lot Size0.4132 Acres
Data Source:
West Penn MLS (WPMLS)
Property Description
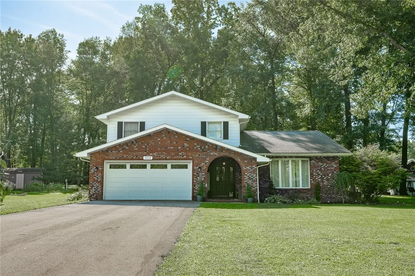
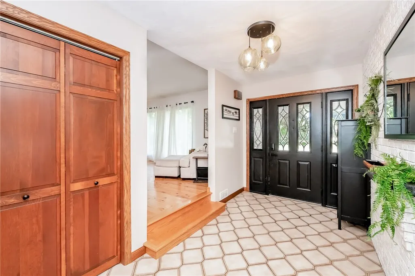
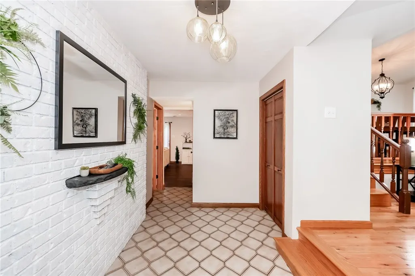
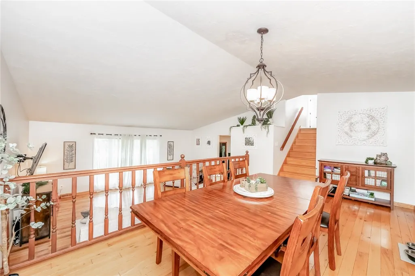
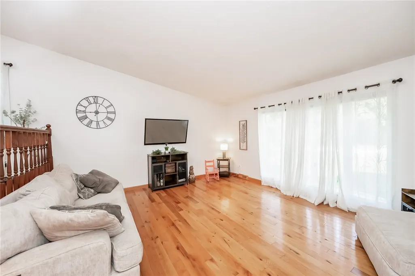
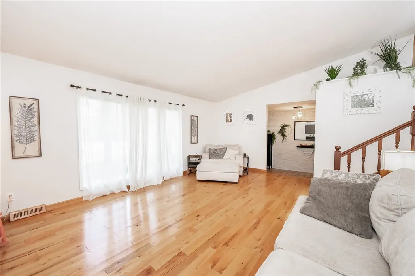
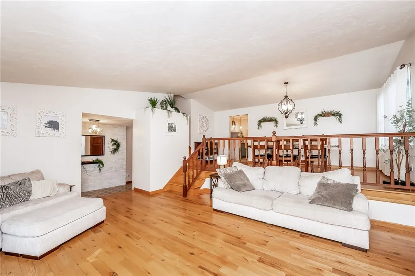
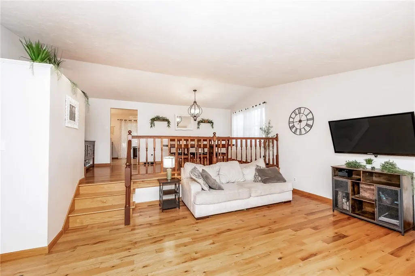
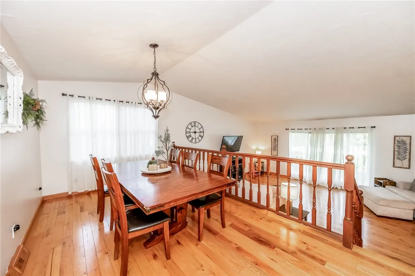
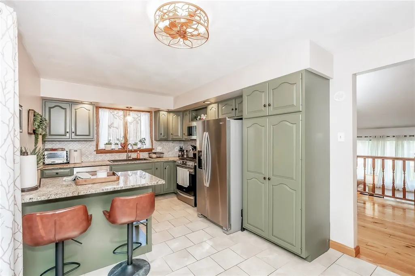
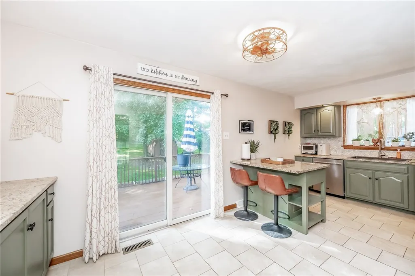
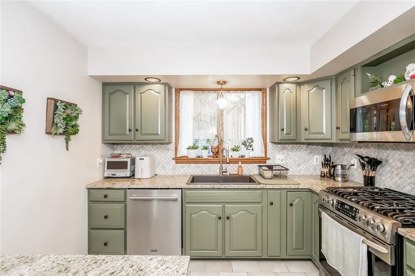
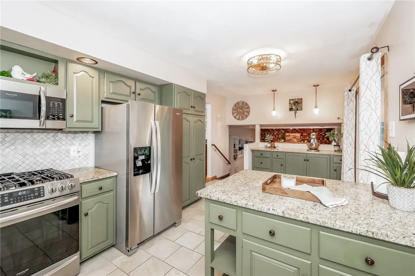
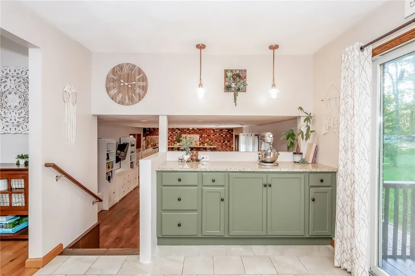
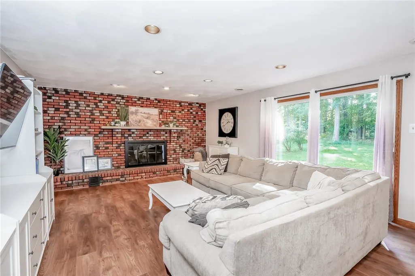
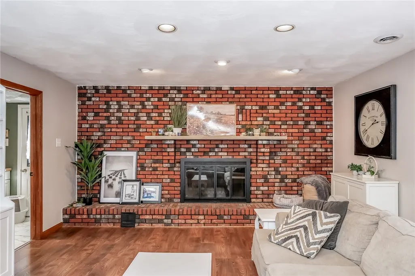
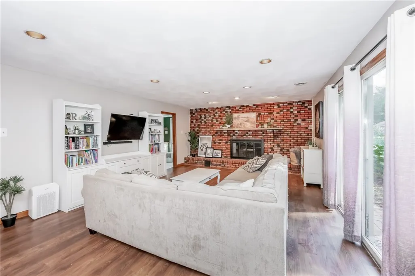
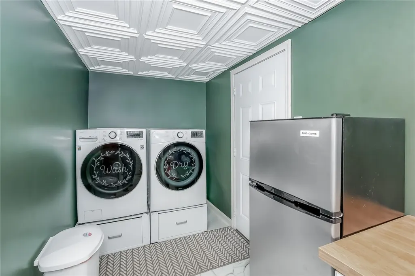
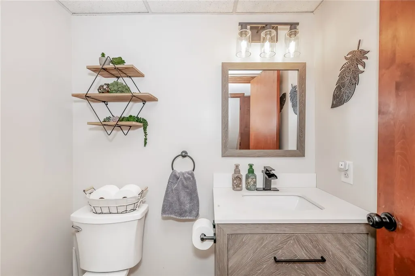
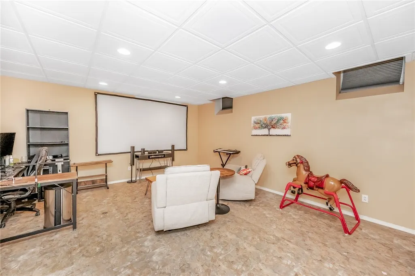
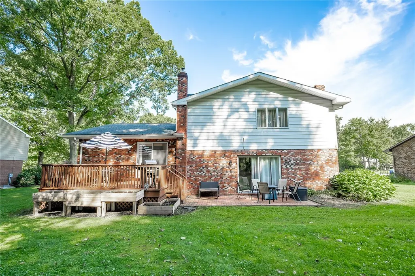
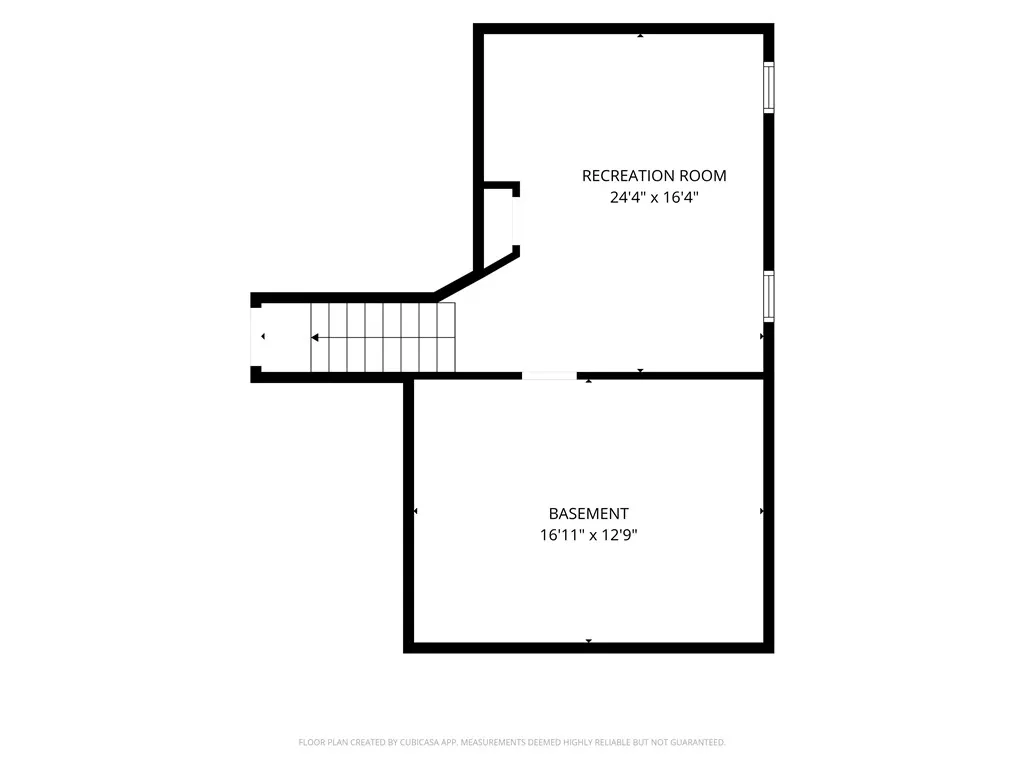
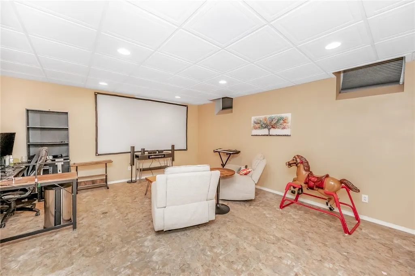
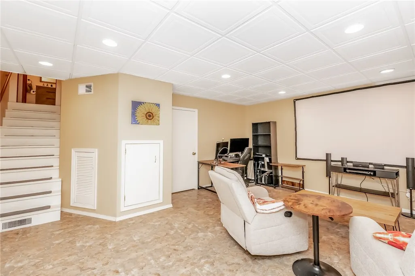
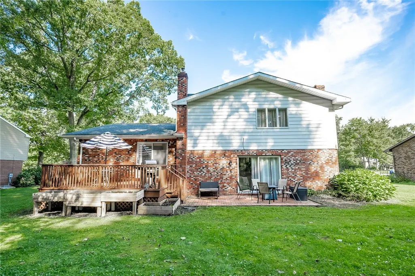
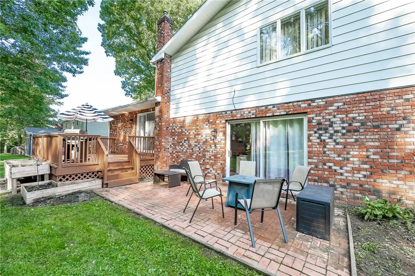
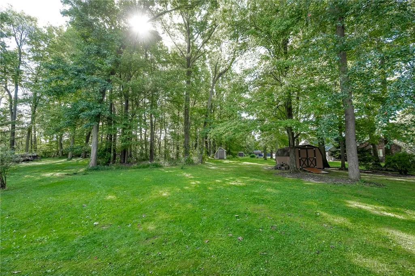
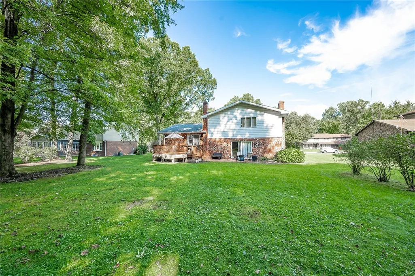
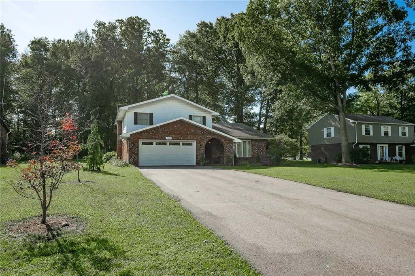
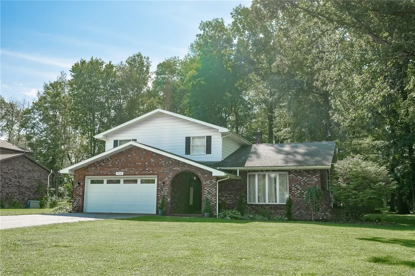
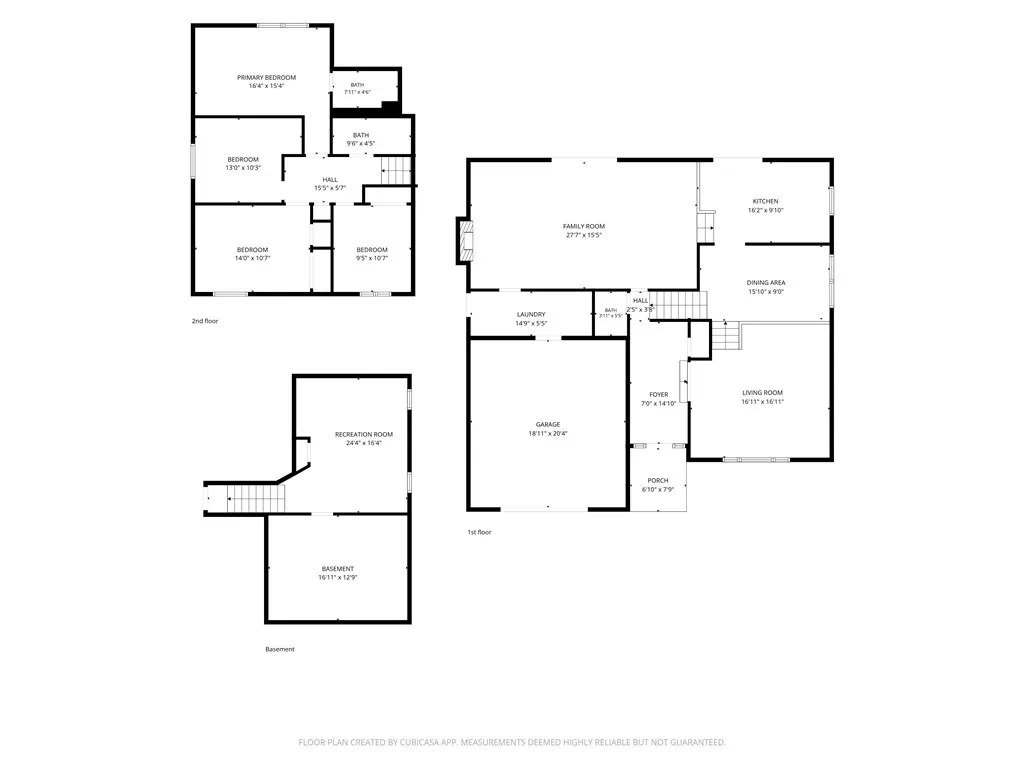
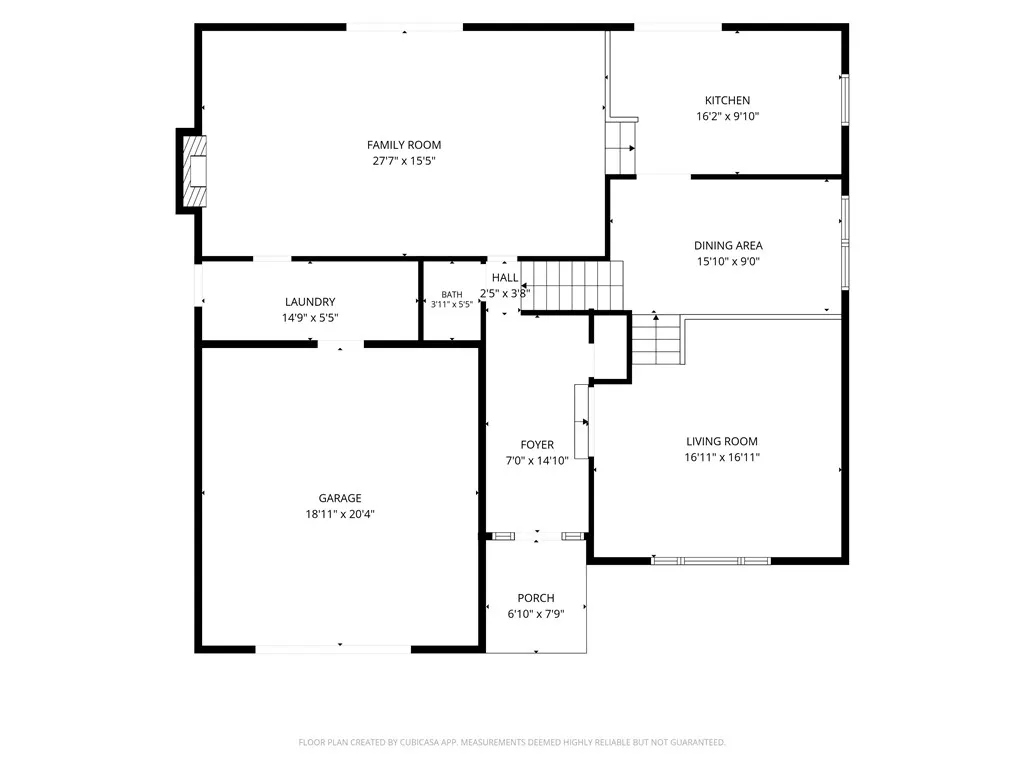
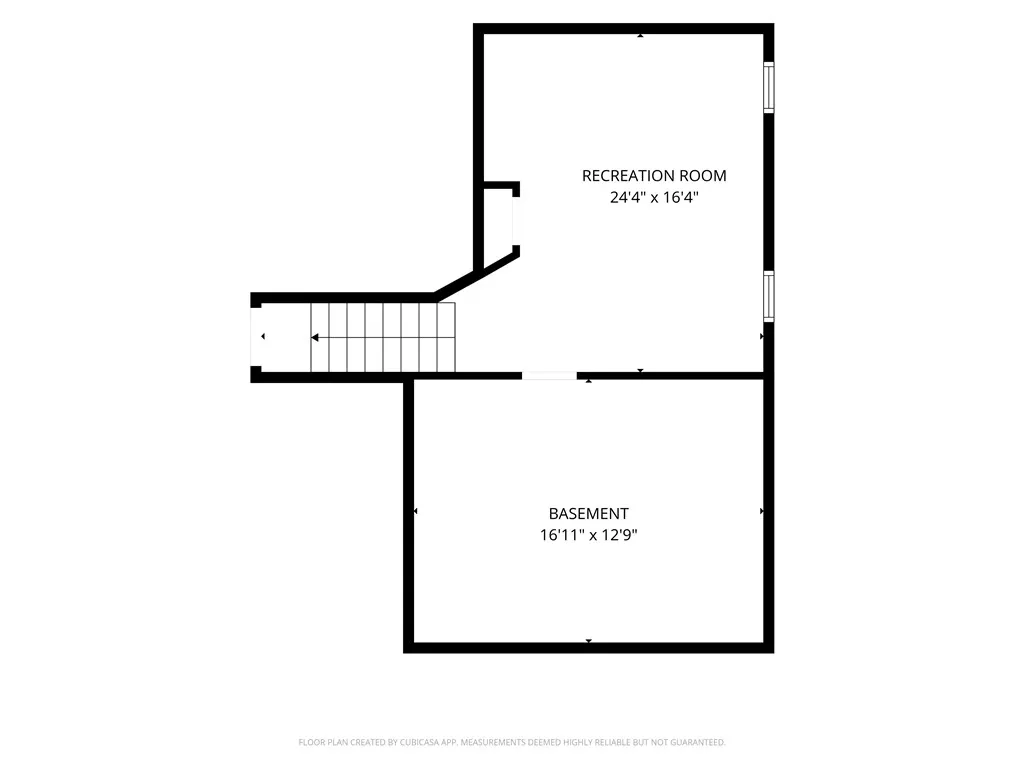
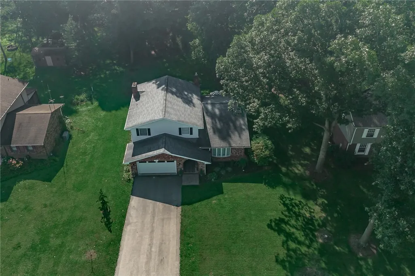
Welcome to 5210 Redwood Drive! This spacious home offers a unique layout with plenty of room to spread out and entertain. Beautiful hardwood floors flow through the open living and dining areas, while large windows bring in an abundance of natural light. The kitchen features granite countertops, stainless steel appliances, ample cabinetry, a breakfast bar, and access to the back deck—perfect for enjoying the peaceful backyard. A spacious family room is highlighted by a full brick fireplace wall and large windows overlooking the property. The finished lower level adds even more usable living space and includes a large entertainment/media room complete with a projector and screen. With multiple gathering spaces, an attached garage, generous storage, and a convenient location just minutes from Indiana, this home offers space, character, and versatility inside and out.
| Price History | |
|---|---|
| 9/17/2026 | Listed $389,900 |
General Features
| Sewer | Public Sewer |
|---|---|
| Heating | Forced Air,Gas |
| Cooling | Central Air |
| Roof | Asphalt |
| Appliances | Some Gas Appliances,Dishwasher,Disposal,Microwave,Refrigerator,Stove |
| Architectural Style | Multi-Level,Other |
| Pool Features | None |
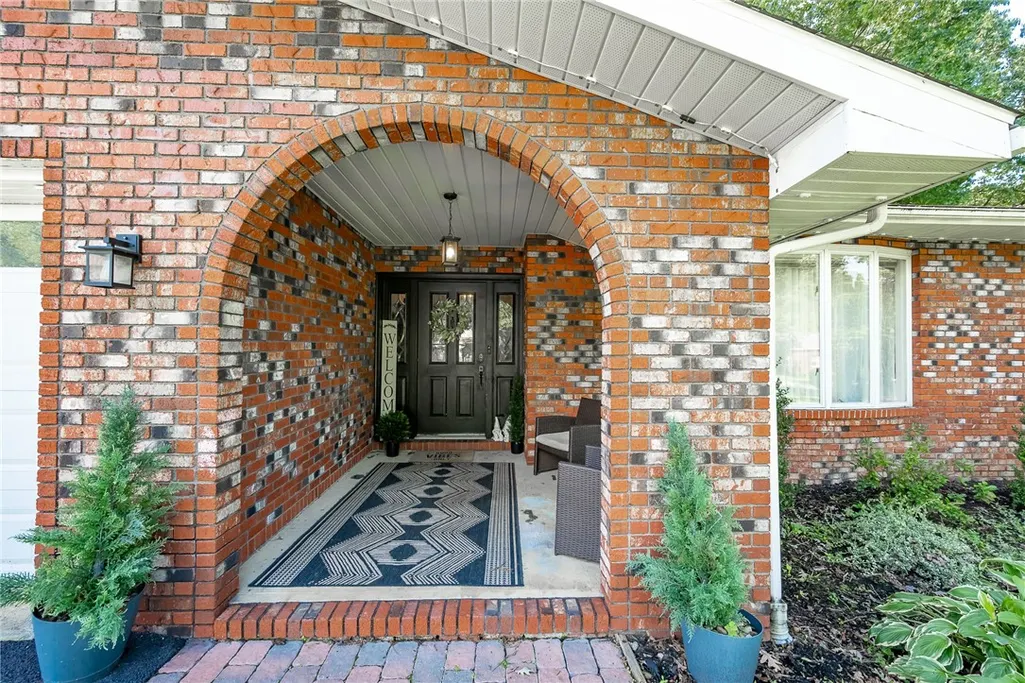
| Construction Materials | Brick,Vinyl Siding |
| Year Built | 1984 |
| Stories Count | 2 |
| Levels | Multi/Split |
| Property Subtype | Single Family Residence |
| County | Indiana |
| Property Type | Residential |
| Attached Garage | true |
| Subdivision Name | Forest Manor Plan |
| Garage Y/N | true |
| Full Baths | 2 |
| Status | Active |
| City | White Twp |
| High School District | Indiana Area |
| MLS Area | White Twp - IND |
| Lot Size Units | Acres |
| Tax Annual Amount | 5703 |
| Property Condition | Resale |
| MLS Area Minor | White Twp - IND |
| Standard Status | Active |
| Middle/Junior School District | Indiana Area |
| Elementary School District | Indiana Area |
| Tax Assessed Value | 246500 |
| Virtual Tour | https://www.propertypanorama.com/instaview-tour/wpn/1774819 |
| Property Sub Type Additional | Single Family Residence |
| PostalCity | Indiana |
Interior Features
| Basement | Interior Entry,Partial |
|---|---|
| Flooring | Ceramic Tile,Laminate,Carpet |
| Total Fireplaces | 1 |
| Basement (Y/N) | true |
| Air Conditioning Y/N | true |
| Heating Y/N | true |
| Fireplace Y/N | true |
| Half Baths | 1 |
| Total Bedrooms | 4 |
| Total Baths | 3 |
Exterior Features
| Parking Features | Built In,Off Street,Garage Door Opener |
|---|---|
| Water Source | Public |
| Lot Size Area | 0.4132 |
| Building Area Total | 2514 |
| Lot Dimensions | 0.4132 |
| Lot Size Acres | 0.4132 |
Amenities
- Foreclosure
- Views
- Short Sale
- New Construction
- Adult 55+
- Lease To Own
- No HOA Fees
- Furnished
- Primary On Main
- Air Conditioning
- Seller Finance
- Green
- Fixer Upper
- Horse
- Golf
- Fireplace
- Deck
- Garage
- Basement
- Pool
Property vs Single Family Average in 15701
Price
Taxes
Year Built
 West Penn MLS, Inc. All information deemed reliable but not guaranteed. All properties are subject to prior sale, change or withdrawal. Neither listing broker(s) or information provider(s) shall be responsible for any typographical errors, misinformation, misprints and shall be held totally harmless. Listing(s) information is provided for consumer's personal, non-commercial use and may not be used for any purpose other than to identify prospective properties consumers may be interested in purchasing.
